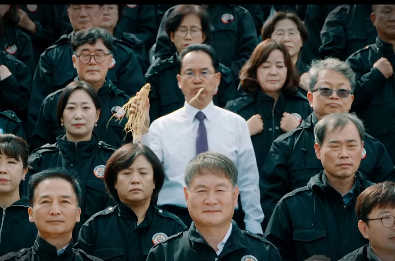
A South Korean ginseng festival has recreated Gener8ion and Yung Lean’s Storm video for an advert
Instead of the cigarette Yung Lean smokes in the video, Yeongju’s vice-mayor holds a piece of ginseng root in his mouth.

Known as Merwede, it will be one of Europe’s largest car-free neighbourhoods, promising affordable homes for everyone.
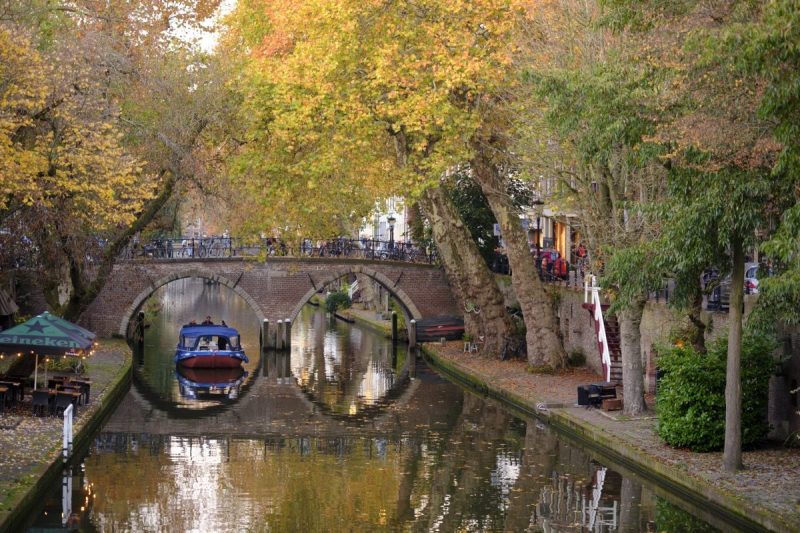
The first paving slab was laid by a pedal-powered crane. On 26 May 2025, Dutch Minister for Housing and Spatial Planning Mona Keijzer visited the construction site at Merwede, in Utrecht. Accompanied by developers, officials and local representatives, she climbed onto a bicycle fitted with a generator. As she pedalled, the electricity generated set the crane in motion.
Merwede is set to become one of the largest car-free neighbourhoods in the city. The project will transform a former industrial site covering 24 hectares into a new neighbourhood for around 12,000 residents.
People will get around on foot, by bicycle or by public transport, with shared mobility facilities concentrated in a series of hubs. Parking provision will be strictly limited, leaving much of the available space for green areas. Merwede Park will run along the canal, while a network of walking and cycling routes will connect the neighbourhood to the wider city.
The ambition is for Merwede to generate or recover almost all the energy it uses over the course of a year. Two complementary systems will make this possible. The first makes use of the canal: heat from the sun-warmed water in summer will be stored underground and used to warm homes in winter. Cold stored during the colder months will, in turn, help cool them in summer. The resulting installation will be the largest underground thermal energy storage system in the Netherlands. The second system centres on the rooftops, which will be covered with plants, solar panels or a combination of the two.
More than 2,000 buildings will make up the neighbourhood, varying in scale, height and architectural character. They will be lower along the canal, rising gradually towards Europalaan, one of Utrecht’s main thoroughfares. The designers describe the urban layout as a ‘city of theatrical wings’, in which buildings, rows of trees and other elements frame the public realm, much like the scenery on a theatre stage.
The development will include thousands of affordable homes, including properties aimed at first-time buyers, as well as housing that brings together accommodation and care for older residents. Three schools, a sports hall and a cultural centre are also planned.